New Crash compound

Hardline Crawlers - Rock Bouncer Builds, Tech & Off-Road Trail Talk

Help Support Hardline Crawlers:

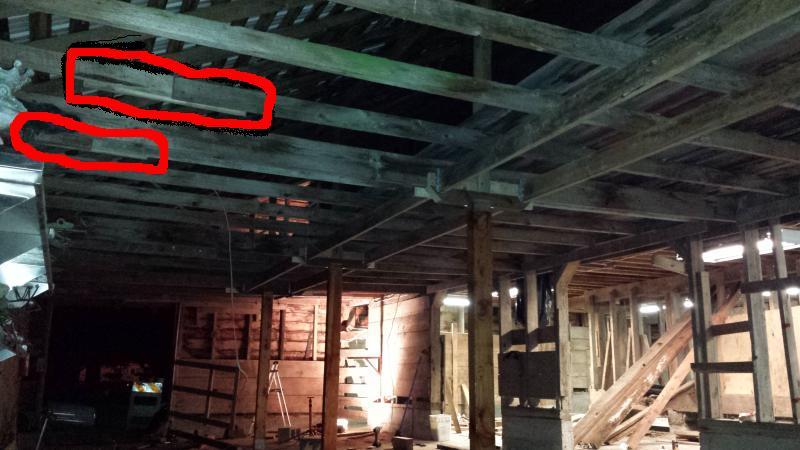
Mike, it looks like at least a few horizontal roof stringers are made to length by 'patching'...might want to think about trueing them up, and glueing/screwing a full length stringer along the other side...

You talking about the last one I patched kevin (where I went from the old to the new)?
 
Horse stalls are nice when framed with posts and walled in with 2x6 T&G.

Ya nail two strips of lumber to the pots to create a channel that the 2x6 T&G can just be slid into with no fasteners.

This way you can always take two 12'x12' stalls and remove the wall between them to make a 12x24' "foaling stall". You just slide the horizontal 2x6 up out of the channel.

Like,,,,,,

Stall%20Divider.jpg
 
As much as I hate to admit it, I grew up on a farm with 16 horses when I was a kid!


But it comes around eventually, only two horses left at my folks so Ive been filling the barn with lumber and bucket seats! :redneck:
 
I won't be doing a fully enclosed area but more like a mid wall.

I am still trying to figure out what kind of wood and just how I wanna do it but I do love the look of T&G. Only down side its a little too much for the rustic look of the barn.

But ya I still haven't fully figured out how I wanna do it and its going to be a mixture of some old thats there and some new and still trying to stay within a budget. So far I am into this whole project fairly cheap for whats been done.
 
You talking about the last one I patched kevin (where I went from the old to the new)?
Circled points...:haha: But I am no contractor! :redneck: Maybe they are ok...Just a thought since you are going to all the work. Uncle Giggly :haha: can likely chime in with his .02 on this...:awesomework:
 

Attachments

  • Mike barn.jpg
    Mike barn.jpg
    59.2 KB
Circled points...:haha: But I am no contractor! :redneck: Maybe they are ok...Just a thought since you are going to all the work. Uncle Giggly :haha: can likely chime in with his .02 on this...:awesomework:

Oh those. Ya they have been there for probably 10 years almost,lol. And are actually pretty secure. Plus nothing is going beyond the posts in the rafters.
 
:cool: Right on then...I like what you've done down the middle...Waaay more hi-tech than I do! :haha: Carry On! :redneck:
 
Damn--now ya got me worried about them kev... I will do a jump test on them :redneck:.
 
I gotta re-up my red star one of these days.... Then I could tease you with pics of the big ass jags of 22' old growth red cedar 6x6 I got in today....:D
 
Last edited:
Circled points...:haha: But I am no contractor! :redneck: Maybe they are ok...Just a thought since you are going to all the work. Uncle Giggly :haha: can likely chime in with his .02 on this...:awesomework:

Shiiiiiiiiit. I just make everything freaking huge.... If your using rough sawn, a full length sister riddled with 20d nails would be fine, or galvie 16d nails in a hitachi if using store bought stuff.... Glue and screws are a relatively new method that's not necessarily better. A lot of 100 year old barns and houses are still doing fine without the benefit of all the new "technology", and I've seen a lot of moldy rotten tyvek and OSB palaces falling down. Don't even get me started on Simpson, he must have someone in his pocket. My grandmothers house is 400 years old, made of pegged timber, sticks and clay..... No nails. No fancy metal brackets!:haha:
 
Last edited:
I won't be doing a fully enclosed area but more like a mid wall.

I am still trying to figure out what kind of wood and just how I wanna do it but I do love the look of T&G. Only down side its a little too much for the rustic look of the barn.

But ya I still haven't fully figured out how I wanna do it and its going to be a mixture of some old thats there and some new and still trying to stay within a budget. So far I am into this whole project fairly cheap for whats been done.

From a horse person, I would definitely recommend a full wall or at least 3/4 for the wall between the horses. A front half wall with bars for the other portion is ok.
 
From a horse person, I would definitely recommend a full wall or at least 3/4 for the wall between the horses. A front half wall with bars for the other portion is ok.


That makes sense... :awesomework: Thanks Andy...
 
But do I really need to "fix" something thats 100 years old, looks fine and no longer has any weight bearing on it?

as long as that sistered joist behind is nailed well and there is no weird gap between the butt ends of the rafter then no. It would however be better if the "sistered" joist was a few feet longer.
 
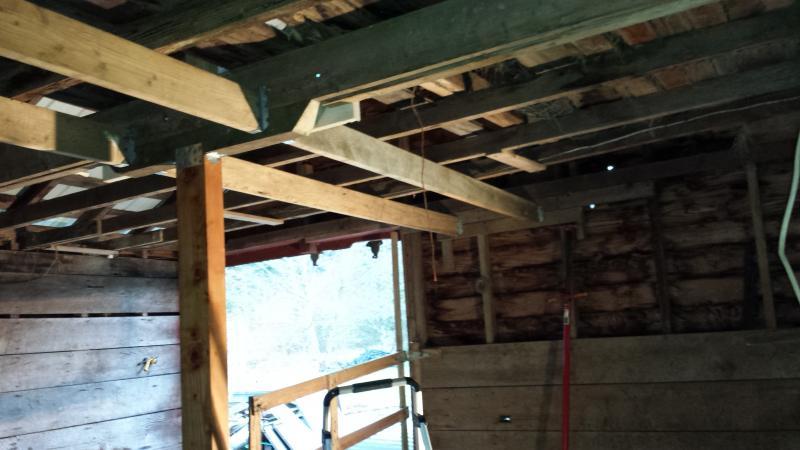
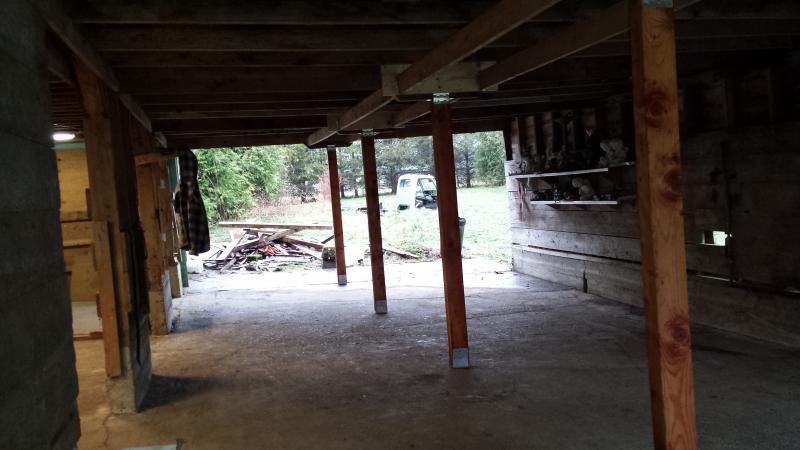
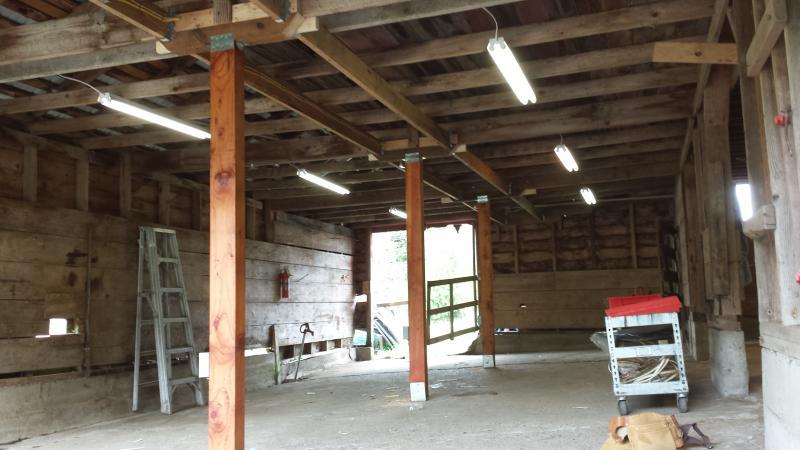
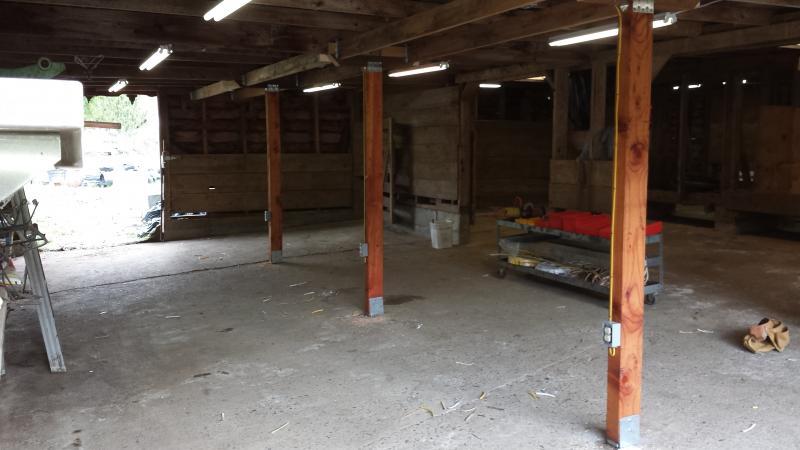
So I got the last 2 supports all done finally.
 

Attachments

  • 20140315_163839.jpg
    20140315_163839.jpg
    50 KB
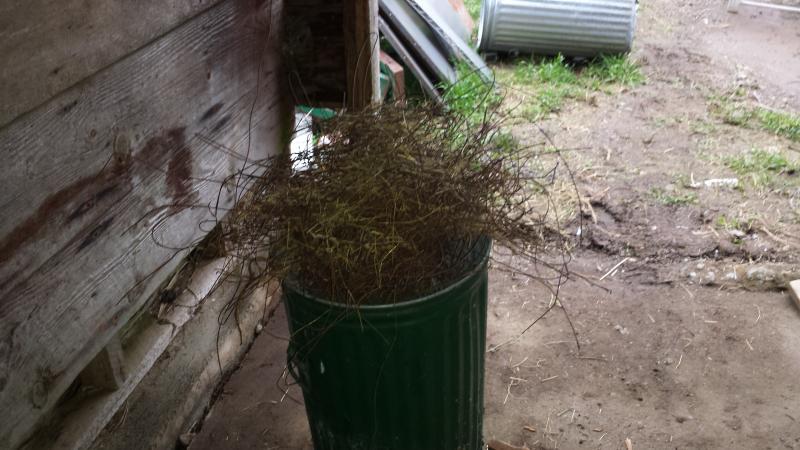
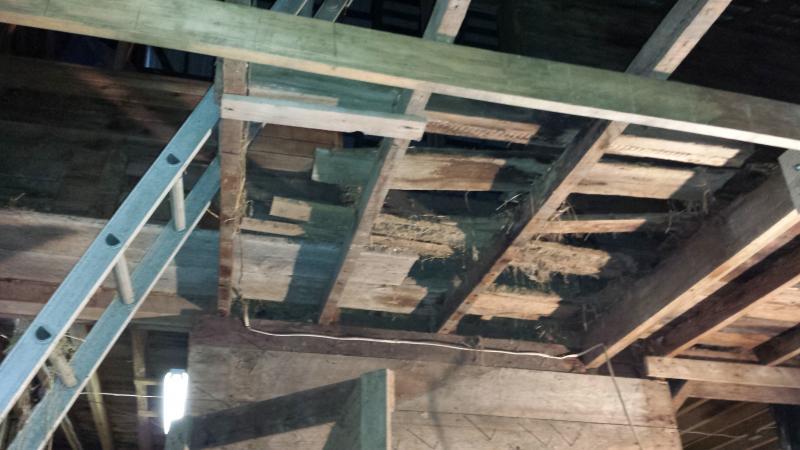
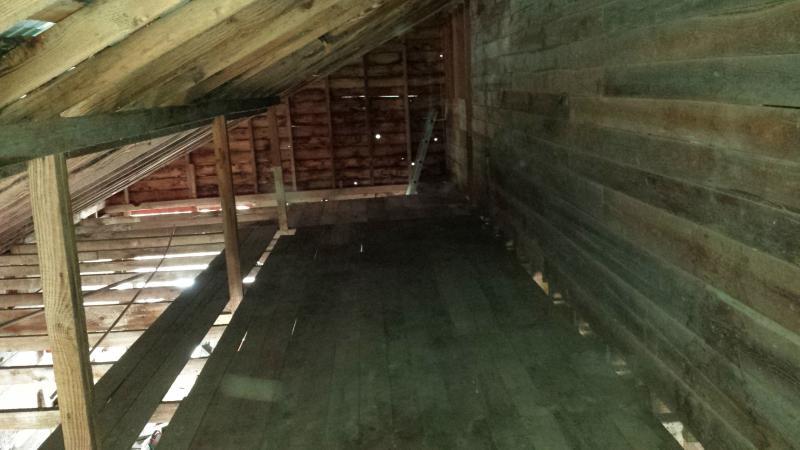
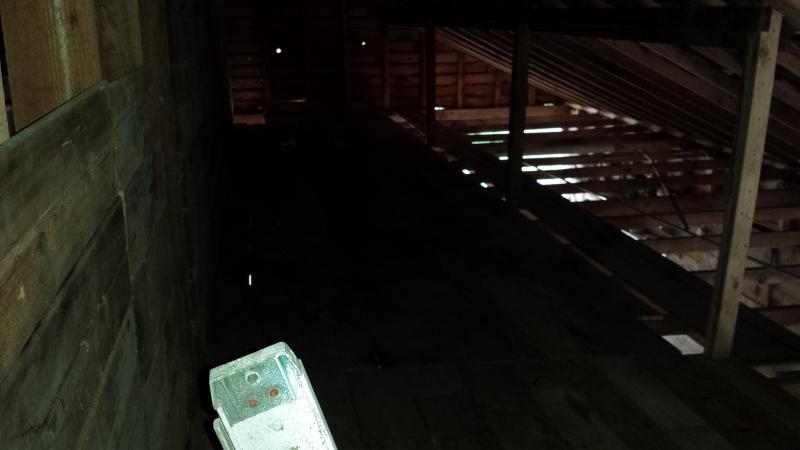
So I wish I had taken a picture of the side loft--it was a mess with lots of stuff that had been up there for YEARS.. The oddest thing was a garbage can half full of bailing wire (back when they used wire for bails) and the rest all mixed in what what I believe to be like 4 bails of hay. Most of the damaged boards were above the last section I did the supports on and boy did I make a hella mess,lol.
 

Attachments

  • 20140315_175305.jpg
    20140315_175305.jpg
    62.1 KB
  • 20140315_175511.jpg
    20140315_175511.jpg
    59.3 KB
  • 20140315_175528.jpg
    20140315_175528.jpg
    53.1 KB
I got it all done and with all the work below it was very sound for me to walk anyplace. I was able to repair it all with used wood that I pulled from the no longer used hay chute in the middle of the second story of the barn.

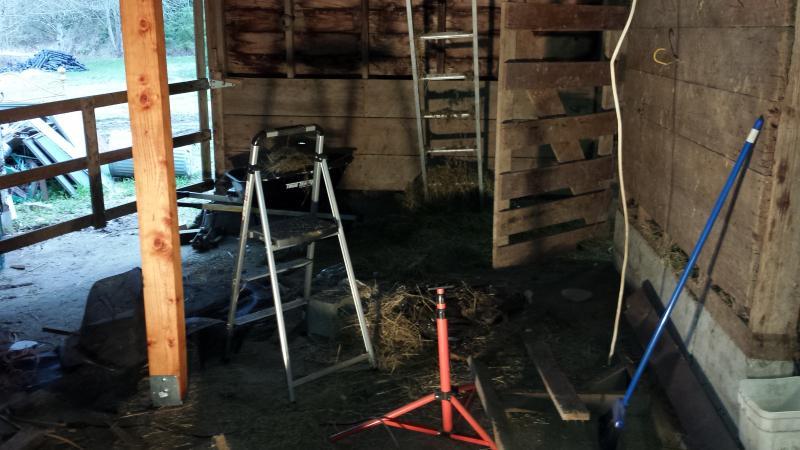
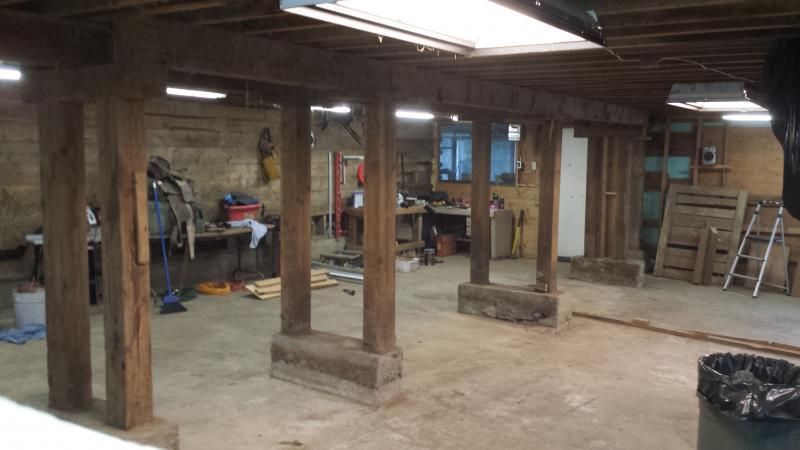
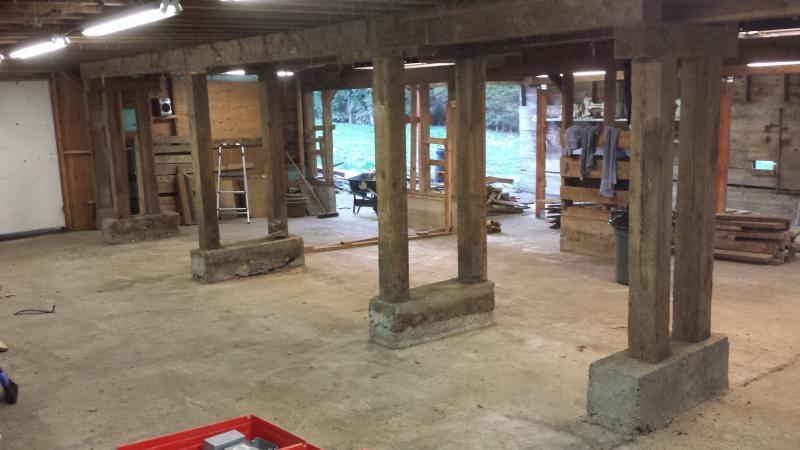
Got the lower area all cleaned up and ready to start lighting.
 

Attachments

  • 20140316_125822.jpg
    20140316_125822.jpg
    47.3 KB
  • 20140316_125841.jpg
    20140316_125841.jpg
    27.5 KB
  • 20140316_174331.jpg
    20140316_174331.jpg
    46.3 KB
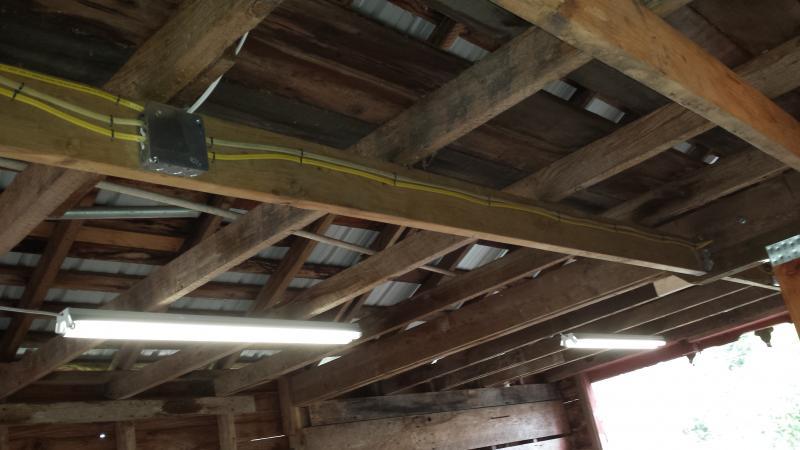
I got all the lighting done today along with 3 outlets. I was originally going to run them over to the far wall but after thinking why not run them down the beams. Same function allot easier..
 

Attachments

  • 20140317_161327.jpg
    20140317_161327.jpg
    53.6 KB
  • 20140317_161337.jpg
    20140317_161337.jpg
    44.6 KB
  • 20140317_161352.jpg
    20140317_161352.jpg
    45.1 KB
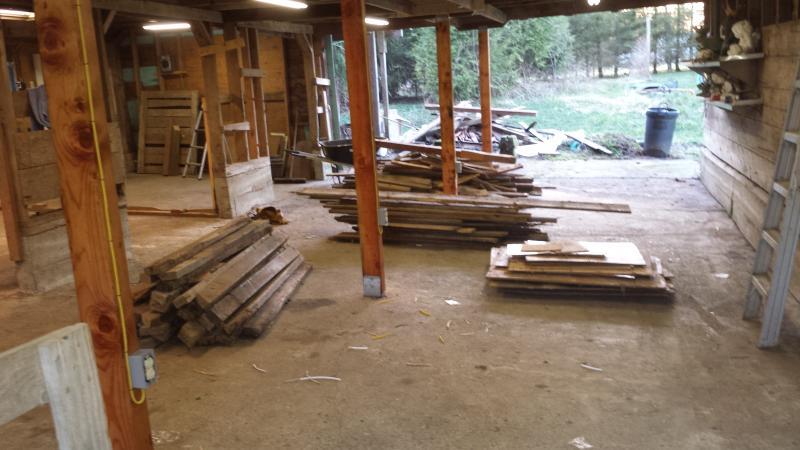
Next step--make a mess of this..
 

Attachments

  • 20140317_161548.jpg
    20140317_161548.jpg
    51.4 KB
  • 20140317_161602.jpg
    20140317_161602.jpg
    50.2 KB
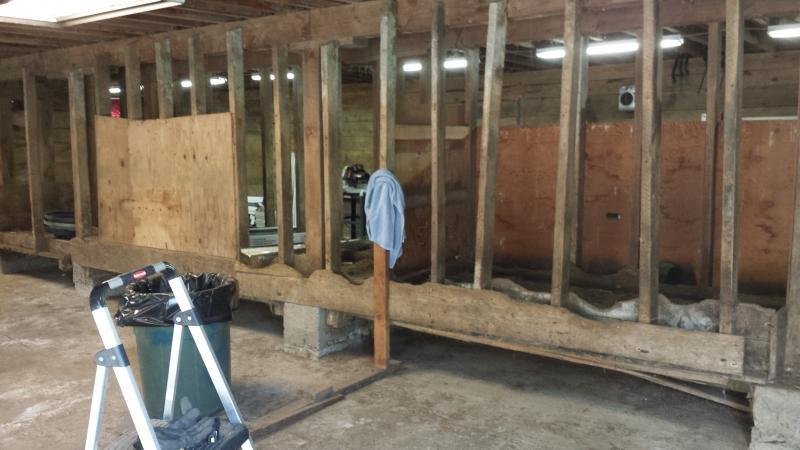
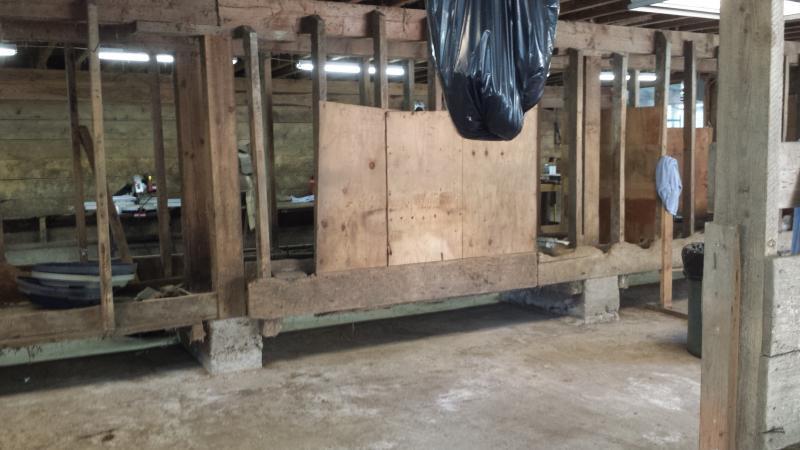
I was able to get more done that I thought. Man the old feeder setup was in worse shape than I thought. I found multiple layers of wood due to a layer failing---lets add another,lol. But it really totally changes how it looks with it all gone.
 

Attachments

  • 20140317_185151.jpg
    20140317_185151.jpg
    56.1 KB
  • 20140317_185204.jpg
    20140317_185204.jpg
    42.8 KB
  • 20140317_185216.jpg
    20140317_185216.jpg
    48.9 KB
So now comes the hard part. So we talked tonight to try and get a rough idea of what the wife wanted and just how in the hell I was going to pull it off :haha:

She really wants a rustic look and I am going to use the few good pieces of wood off the feeder to build a second gate for the other stall.

But I am thinking possibly using cedar and then staining it but thats just a guess right now.
 
lookin like a nice shop! if any of that barn wood is straight and rott free, save it! i burned a bunch of old wood when i got my place only to realize later i had made a mistake, going into some of these new custome homes and seeing salvaged barn wood used for trim, wall treatments and whanot. maybe your already on to that... just a heads up, i kinda skim through your post quickly but love the pics so far.:beer:
 
Back
Top